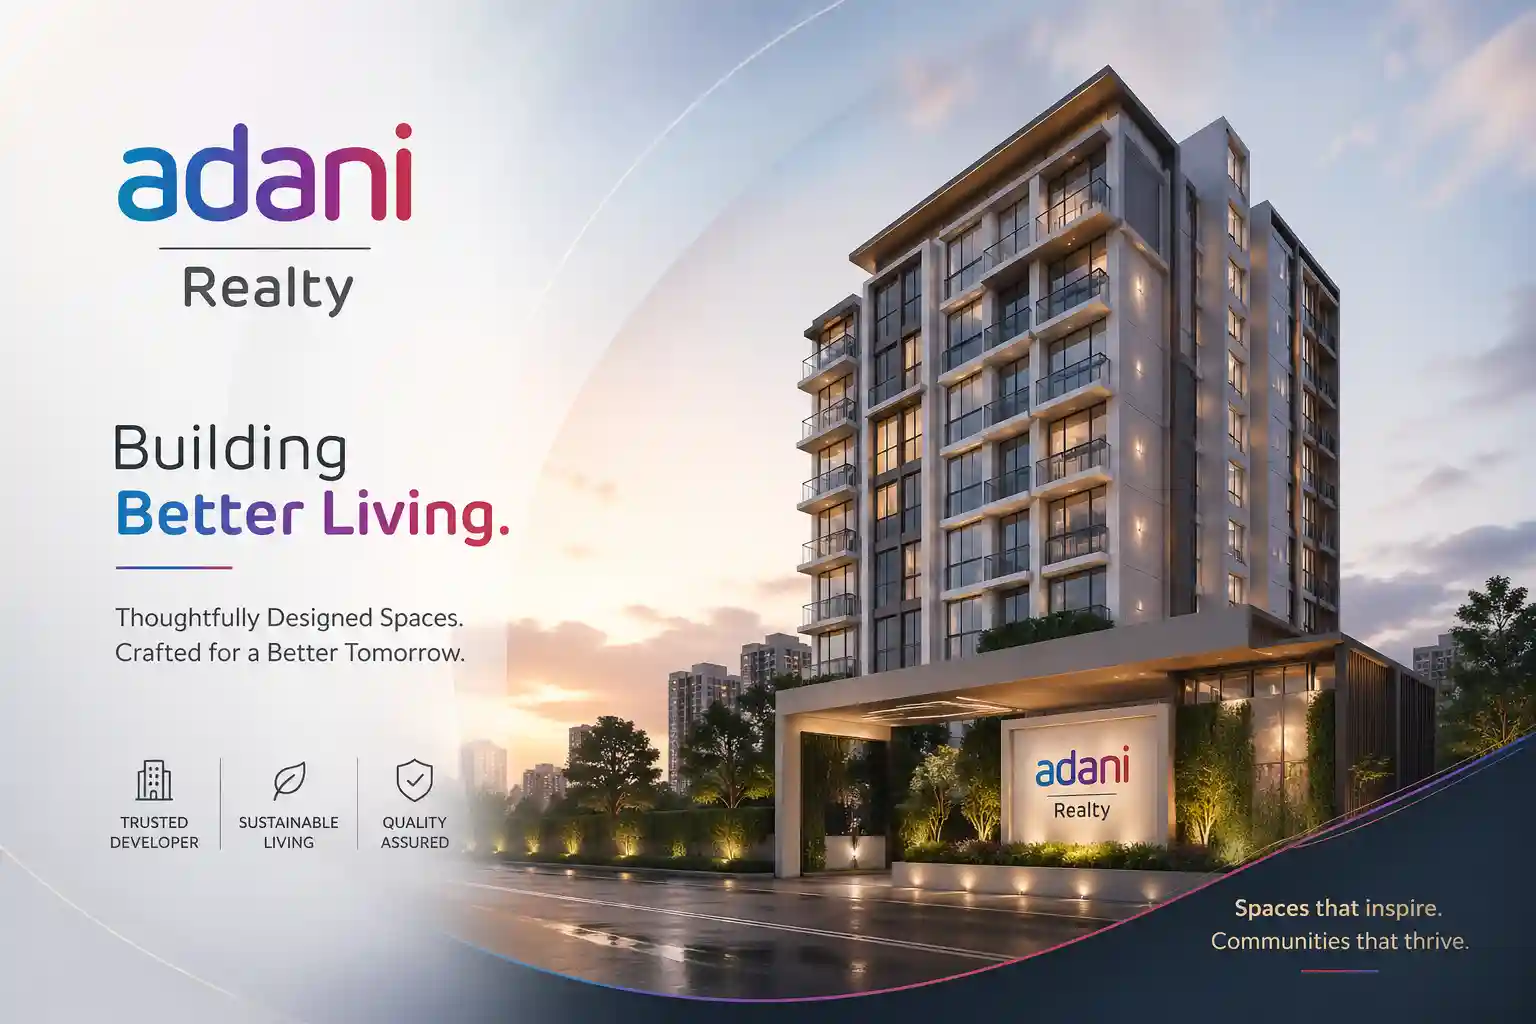
Adani Rehabilitation Homes is a new housing project in Dharavi, Mumbai, being developed by Adani Navbharat Developers Private Limited. This project is part of the Dharavi Redevelopment Project and will offer 1, 2, 3 and 4 BHK homes across 10 towers, with a standard rehabilitation home size of 350 sq. ft. carpet area.
Share your details and we will send the current price sheet and brochure.
Adani Rehabilitation Homes is a major new housing project coming up in Dharavi, Mumbai. The project is being developed by Adani Navbharat Developers Private Limited (ANDPL) as a part of the Dharavi Redevelopment Project, under the authority of the Slum Rehabilitation Authority (SRA), Government of Maharashtra. The rehabilitation towers are being constructed on a 22-acre railway land parcel near Matunga. The plan includes 10 towers that will provide 10,432 homes in 1, 2, 3 and 4 BHK configurations. The standard size for a rehabilitation home is 350 sq. ft. carpet area. The towers will be built to a height of 37 to 39 storeys. The construction began with a Bhoomi Poojan on 12 October 2026. The first handover is targeted for March 2029 for the first five towers, with the final handover expected by August 2030.
The project is designed to provide safe, modern and well-planned homes to the residents of Dharavi. The Adani Rehabilitation Homes Dharavi project will feature a range of amenities to support a good quality of life. These include a kindergarten, a community hall, podium gardens, seating areas, society offices and places of worship. The location in Dharavi offers good connectivity to other parts of Mumbai, including Matunga, Sion, and the Bandra Kurla Complex (BKC). This rehabilitation project is a significant step towards improving urban living standards in one of Mumbai's most well-known areas.
Key facts about the project at a glance, along with the reasons buyers shortlist it.
| Project | Adani Rehabilitation Homes |
|---|---|
| Location | Dharavi, Mumbai, Maharashtra |
| Developer | Adani Navbharat Developers Private Limited (ANDPL) |
| Type | Premium Rehabilitation Homes |
| Authority | Dharavi Redevelopment Project / Slum Rehabilitation Authority (DRP/SRA) |
| Land Area | 22-acre railway land parcel near Matunga |
| Towers | 10 Rehabilitation Towers |
| Total Homes | 10,432 |
| Configurations | 1, 2, 3 & 4 BHK Homes |
| Home Size | 350 sq. ft. carpet area |
| Tower Height | 37 to 39 Storeys |
| Price | On Request* |
| RERA No. | Approval Under Process |
| Construction Start | Bhoomi Poojan on 12 October 2026 |
| First Handover | March 2029 (First 5 towers) |
| Second Handover | August 2029 (Next 2 towers) |
| Final Handover | August 2030 |
Step into a new standard of living at Adani Rehabilitation Homes.
Register now for exclusive updates on 1, 2, 3 & 4 BHK homes.
The Adani Rehabilitation Homes project is part of a large-scale redevelopment plan in Dharavi. The price for these homes is available on request. The project offers 1, 2, 3, and 4 BHK homes, with a standard rehabilitation home size of 350 sq. ft. carpet area. As this is a rehabilitation project under the SRA, the allotment and pricing are governed by the rules and guidelines of the Dharavi Redevelopment Project.
| Configuration | Area (Sq. Ft.) | Price (₹) | |
|---|---|---|---|
| 1 BHK Home | 350 sq. ft. (standard) | On Request* | |
| 2 BHK Home | To be announced | On Request* | |
| 3 BHK Home | To be announced | On Request* | |
| 4 BHK Home | To be announced | On Request* |
The cost of the rehabilitation home as per the project guidelines. The price is available on request.
Any charges related to the floor level or view, as applicable under the project rules.
Details regarding car parking charges, if any, will be provided in the official cost sheet.
Government charges as applicable for the registration of the agreement.
Applicable as per the prevailing GST rules for the project.
Details of society formation, maintenance deposits and other one-time charges will be as per the official cost sheet.
*The price is available on request. All costs and charges are governed by the guidelines of the Dharavi Redevelopment Project / SRA. Please contact our team for the latest and most accurate information.
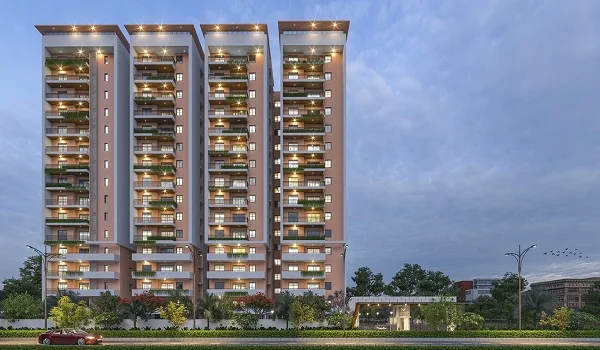
Adani Rehabilitation Homes will offer a range of home options to cater to different family sizes. The project will provide 1, 2, 3 and 4 BHK homes across its 10 towers in Dharavi.
On Request*
Standard Area: 350 sq. ft. carpet area (for rehabilitation homes)
The project is designed to offer flexible living spaces for individuals, couples and growing families. The standard rehabilitation home is 350 sq. ft. carpet area, and details for other configurations will be shared as the project progresses.
Dharavi Redevelopment Project
Authority: DRP / SRA, Govt. of Maharashtra
This is a significant urban renewal project aimed at providing safe and modern homes to the residents of Dharavi. The project is being built on a 22-acre railway land parcel near Matunga.
*The price is on request. Exact carpet areas for all configurations will be announced by the developer.
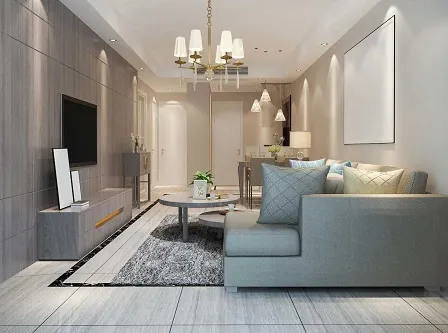
Sample layouts for the homes at Adani Rehabilitation Homes. Final carpet areas and unit plans will be released by the developer as the project progresses — request the latest floor plans from our team.


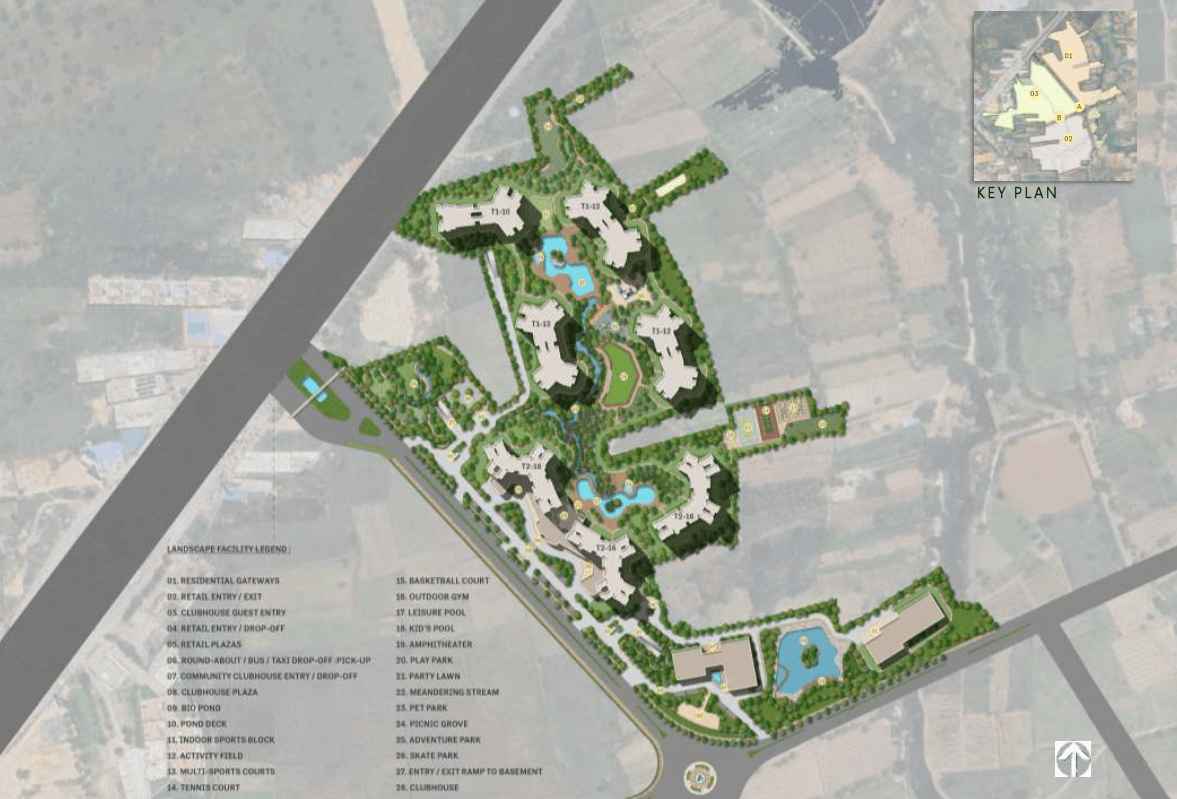
An overview of the project layout on the 22-acre land parcel in Dharavi, Mumbai.

The master plan for Adani Rehabilitation Homes gives a clear picture of how the project is organised. It covers 10 towers spread across a 22-acre land parcel near Matunga in Dharavi.
The plan includes details of the open areas and how amenities like the podium gardens and community hall sit alongside the residences. The plan shown is indicative and subject to change. Detailed site plans are released by the developer and can be shared on request.
Adani Rehabilitation Homes is being planned as a well-equipped community that supports a modern lifestyle. The project includes a range of facilities to help residents live, learn, and connect with each other.
Podium Gardens
Community Hall
Kindergarten
Places of Worship
Seating Areas
Society Offices
The amenities at Adani Rehabilitation Homes are chosen to support a comfortable and convenient way of life. A kindergarten within the complex will be a great help for families with young children. A community hall will serve as a central place for social events and gatherings. The podium gardens and seating areas will offer quiet spots for relaxation and fresh air.
These planned amenities at Adani Rehabilitation Homes aim to build a strong sense of community. The inclusion of society offices and places of worship within the complex adds to the convenience. Every detail is planned to help improve the quality of life for the residents and create a well-rounded living environment for everyone.
Dharavi is a central and well-connected neighbourhood in Mumbai. The Adani Rehabilitation Homes project is being built on a 22-acre railway land parcel near Matunga, which places it in a strategic location. The area is well-served by a network of roads and public transport. For daily commuters, Matunga and Sion railway stations are close by, offering easy access to the Central and Harbour lines. The location also provides good connectivity to the Bandra Kurla Complex (BKC), a major business district, and other parts of the city like Bandra and Kurla. The upcoming metro lines are also expected to further improve connectivity in the area.
Close by
Short drive
Easy access
Accessible
~8 km
Within easy reach
Distances are approximate and may vary by route and traffic.
The complete specification sheet for Adani Rehabilitation Homes will be released by the developer. Here is what is confirmed so far, and what to look for once it is shared.
| Home Size | 350 sq. ft. carpet area (for rehabilitation homes) |
|---|---|
| Community | Planned community with amenities like a community hall and podium gardens |
| Utilities | Details of power backup and water supply systems will be announced by the developer |
| Parking | Details of parking space will be as per the project guidelines |
| Open spaces | Podium gardens and seating areas |
| Structure & construction | To be announced by the developer |
| Flooring & interiors | To be announced by the developer |
| Kitchen & bathrooms | To be announced by the developer |
| Doors, windows & electricals | To be announced by the developer |
The Adani Rehabilitation Homes project is in its initial stage of construction. The current progress and the timeline to expect are outlined below.
The Bhoomi Poojan was held on 12 October 2026, marking the start of rehabilitation construction at Matunga.
The RERA approval for the project is currently under process.
The project is now in its initial construction phase. Stage-wise progress updates will be provided by the developer.
The first handover is targeted for March 2029 for the first five towers.
The final handover for all towers is targeted for August 2030.
Construction stages and timelines are as communicated by the developer and may change. Please confirm the latest status before making any decisions.
Plan your move with a clear timeline for the handover of your new home.
Possession timelines are subject to approvals and the developer's final schedule.
The RERA registration for Adani Rehabilitation Homes is currently under process. Once registered, it will provide a regulated framework for timelines and disclosures.
The RERA approval for the project is currently under process. Once the registration is complete, the number will be shared and can be verified on the official MahaRERA website.
Our team will provide the legal and project paperwork during the booking process. We recommend independent legal verification before you commit.
Adani Navbharat Developers Private Limited (ANDPL) is the developer behind the Adani Rehabilitation Homes project. The company is a part of the Adani Group and is responsible for executing this large-scale redevelopment project in Dharavi, Mumbai. The project is being carried out under the guidance of the Dharavi Redevelopment Project / Slum Rehabilitation Authority (DRP/SRA), Government of Maharashtra.
...
The Dharavi Redevelopment Project is one of the most significant urban renewal initiatives in Mumbai. It aims to transform Dharavi into a well-planned and modern residential area with proper infrastructure and amenities. ANDPL's role involves the planning and construction of rehabilitation towers for eligible residents. The project focuses on providing safe, secure, and comfortable homes with a standard carpet area of 350 sq. ft., along with community facilities like a kindergarten, community hall, and podium gardens. This project is a major step towards improving the quality of life for thousands of families in Dharavi.
The Adani Rehabilitation Homes project is more than just a housing development; it is a major urban renewal initiative. It aims to provide safe, modern, and well-planned homes to the residents of Dharavi. The project is being executed by a major developer, Adani Navbharat Developers, under the authority of the Government of Maharashtra. The construction began with a Bhoomi Poojan on 12 October 2026, and the first handover is planned for March 2029. This project is set to redefine the living standards in one of Mumbai's most densely populated areas.
Located in Dharavi, with good connectivity to all parts of Mumbai.
Choose from 1, 2, 3 or 4 BHK homes.
Developed by Adani Navbharat Developers Private Limited.
Kindergarten, community hall, and podium gardens.
Close to Matunga and Sion railway stations.
Part of the Dharavi Redevelopment Project (DRP/SRA).
Part of a major transformation project in Central Mumbai.
As Adani Rehabilitation Homes is a new project in its early stages of construction, there are no resident reviews yet. Here is a fair summary of what stands out, and what to verify before you decide.
We do not publish unverified ratings or testimonials. Ask our team for the latest official information.
Discover other Adani Projects in Dharavi , offering premium apartments, villas, plotted developments, and commercial spaces in prime locations.
Explore every Adani Dharavi project and listing in one place.
This website is an independent information and enquiry platform for new-launch residential projects in India. It is not the official website of the developer, and nothing on this website constitutes an offer, invitation or contract of sale. Project details, prices, specifications, floor plans, amenities and timelines are indicative, compiled from developer-shared material and public sources, and are subject to change without notice. Buyers are advised to verify the RERA registration, approved plans and project documents on the official RERA website before booking.
© 2026 All Rights Reserved.