Adani Office Spaces in Dharavi, Mumbai are the commercial office offerings associated with the Dharavi Redevelopment Project, delivered by Adani Navbharat Developers beside BKC. Sizes, rents and launch timing have not been announced, so this page shares confirmed facts and registers you for updates.
Share your details and we will send verified updates and the brochure.

Adani Office Spaces Dharavi is an enquiry page for companies and investors who want commercial office space within the Dharavi Redevelopment Project (DRP). The project is led by Adani Navbharat Developers Private Limited (ANDPL) under the Slum Rehabilitation Authority (SRA), Government of Maharashtra. At the Matunga rehabilitation parcel (Sector 6), the plan includes 1,379 commercial and industrial units alongside 10,432 homes, and the wider township is planned as a mixed-use district.
Dharavi lies right next to the Bandra Kurla Complex (BKC), with Metro Line 3 (Aqua) at Dharavi and suburban rail at Matunga and Sion. That connectivity is why occupiers are watching the project. As of now, the developer has not published floor plates, rent or sale rates, or a RERA number for office space. Register below and we will share only verified information.
Key facts at a glance, along with the reasons buyers shortlist it.
| Project | Adani Office Spaces Dharavi |
|---|---|
| Location | Dharavi, Mumbai, Maharashtra |
| Developer | Adani Navbharat Developers Private Limited (ANDPL) |
| Authority | Dharavi Redevelopment Project / Slum Rehabilitation Authority (DRP/SRA) |
| Redevelopment Area | 173.9 hectares (overall project) |
| First Rehab Site | 22-acre railway land parcel at Matunga (Sector 6) |
| Space Type | Office |
| Commercial Units (Sector 6) | 1,379 commercial/industrial units |
| Price | On Request* |
| RERA No. | Approval Under Process |
| Rehab Construction Start | Bhoomi Poojan on 12 October 2026 |
| First Rehab Handover | March 2029 (first 5 towers) |
| Final Rehab Handover | August 2030 |
| Overall Completion | Around 2032 (reported) |
Step into a new standard of living at Adani Office Spaces Dharavi.
Register now for verified updates on price, plans and availability.
Adani has not released rents or sale rates for office space in Dharavi. The table below shows on request, so you can plan with verified numbers when the developer publishes them.
| Type | Area (Sq. Ft.) | Price (₹) | |
|---|---|---|---|
| Small office (indicative) | To be announced | On Request* | |
| Mid-size office (indicative) | To be announced | On Request* | |
| Large floor plate (indicative) | To be announced | On Request* |
Sale rate or lease rent per sq. ft. once the developer publishes it.
Charges linked to floor level, frontage or view, if applicable.
Parking allocation and charges as per the official cost sheet.
Government charges as applicable on registration of the agreement or lease.
Applicable as per prevailing rules for commercial property.
Common-area maintenance, deposits and one-time charges as per the official cost sheet.
*Prices are available on request and have not been announced by the developer. Costs are governed by the Dharavi Redevelopment Project (DRP/SRA) guidelines and the developer's launch terms. Please contact our team for the latest verified information.
What Adani Office Spaces Dharavi offers today, and what is still to be announced.
On Request*
Area: To be announced
Office formats in a mixed-use township next to BKC, from small suites to larger floors. Sizes, efficiency and fit-out will be confirmed by the developer.
DRP / SRA
Area: Govt. of Maharashtra
Commercial and industrial space forms part of the redevelopment plan, including 1,379 units at the Matunga Sector 6 site.
*Prices are on request. Exact areas will be announced by the developer.
Official layouts for this offering have not been released. Request them and we will share them as soon as the developer publishes them.
Typical formats will be shared by the developer at launch.
Unit mix, efficiency and floor plates are yet to be announced.
Core, circulation and access details will be released with approvals.
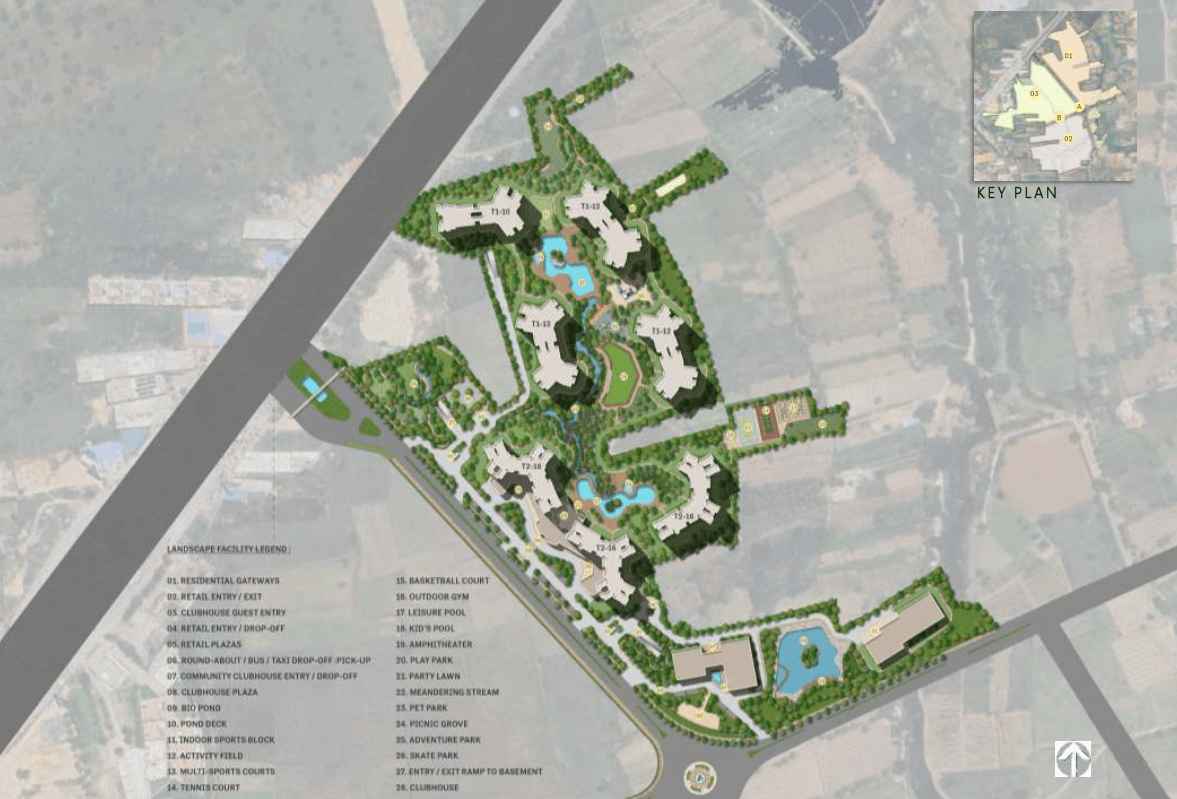
An overview of the Matunga rehabilitation parcel, part of the Dharavi Redevelopment Project.

The master plan below shows the Matunga parcel, where commercial and industrial units are planned alongside the rehabilitation towers.
The plan shown is indicative and subject to change. Detailed site plans are released by the developer and can be shared on request.
Commercial users benefit from the facilities and infrastructure planned around the township: podium gardens, a community hall, the 22,500 sq. ft. Dharavi Experience Centre and Metro Line 3 access at Dharavi. Building-level facilities for commercial units have not been announced.
Podium Gardens
Community Hall
Kindergarten
Experience Centre
Seating Areas
Metro Access
Amenities and facilities shown here are the ones publicly confirmed for the Dharavi Redevelopment Project's first phase. Anything beyond them will be announced by the developer and added here once verified.
A kindergarten, community hall, podium gardens, seating areas, society offices and places of worship are planned for the Matunga towers, and the township is served by the 22,500 sq. ft. Dharavi Experience Centre and Metro Line 3 at Dharavi.
Adani Office Spaces Dharavi sits in Dharavi, a central and well-connected neighbourhood of Mumbai bordered by Bandra Kurla Complex (BKC), Sion, Matunga and Mahim. The first rehabilitation towers are on a 22-acre railway land parcel at Matunga (Sector 6). Matunga and Sion railway stations offer access to the Central and Harbour lines, and Dharavi Metro Station on Line 3 (Aqua) connects the area to south and north Mumbai. BKC, Lower Parel and the Bandra-Worli Sea Link are all within reach.
Close by
Short drive
Easy access
Accessible
~8 km
Nearby
Distances are approximate and may vary by route and traffic.
The complete specification sheet for Adani Office Spaces Dharavi will be released by the developer. Here is what is confirmed so far, and what to look for once it is shared.
| Space type | Office |
|---|---|
| Unit sizes | To be announced by the developer |
| Location | Dharavi, adjacent to BKC |
| Parking | As per approvals and the final cost sheet |
| Lifts & services | To be announced by the developer |
| Power & cooling | To be announced by the developer |
| Fire safety | As per statutory norms; details TBA |
| Structure & facade | To be announced by the developer |
| Fit-out | To be announced by the developer |
Progress that is confirmed so far, and what to expect next for Adani Office Spaces Dharavi.
The Bhoomi Poojan for rehabilitation construction at Matunga was held on 12 October 2026, following groundwork that began in 2024.
RERA approval for this offering is under process; no registration number has been published.
Awaiting the developer's announcement. No launch date has been published.
The first rehabilitation handover is targeted for March 2029.
Overall completion of the redevelopment is targeted around 2032, as reported.
Construction stages and timelines are as communicated by the developer and may change. Please confirm the latest status before making any decisions.
Plan around a clear timeline, and rely only on dates the developer confirms.
Possession timelines are subject to approvals and the developer's final schedule.
The RERA registration for Adani Office Spaces Dharavi is currently under process. Once registered, it provides a regulated framework for timelines and disclosures.
No RERA number has been published for this offering. Once the registration is complete it can be verified on the official MahaRERA website.
We recommend independent legal verification before you commit to any transaction.
Adani Navbharat Developers Private Limited (ANDPL), the special purpose vehicle of the Adani Group and the Government of Maharashtra, is the developer of the Dharavi Redevelopment Project. The project is carried out under the guidance of the Dharavi Redevelopment Project / Slum Rehabilitation Authority (DRP/SRA), Government of Maharashtra.
...
ANDPL leads planning and construction across the redevelopment and is the entity that will announce office space launches. Adani won the bid for the Dharavi redevelopment in 2022 and has appointed international and Indian design partners for planning. The Dharavi Redevelopment Project is among the largest urban renewal initiatives in India, covering 173.9 hectares in the heart of Mumbai.
BKC is Mumbai's premium business district and it sits next to Dharavi. Offices in a new, planned mixed-use district with metro access can attract occupiers priced out of established nodes.
Dharavi borders Mumbai's premier business district.
1,379 commercial/industrial units planned at Matunga Sector 6.
Developed by Adani Navbharat Developers Private Limited.
One of Mumbai's densest resident and worker bases.
Metro Line 3, Matunga and Sion rail.
Part of the Dharavi Redevelopment Project (DRP/SRA).
Part of a major transformation in Central Mumbai.
As Adani Office Spaces Dharavi is a new and evolving offering, there are no resident reviews yet. Here is a fair summary of what stands out, and what to verify before you decide.
We do not publish unverified ratings or testimonials. Ask our team for the latest official information.
Discover other Adani Projects in Dharavi, including Adani Business Center Dharavi and Adani Retail Shops Dharavi.
Explore every Adani Dharavi project and listing in one place.
This website is an independent information and enquiry platform for new-launch residential projects in India. It is not the official website of the developer, and nothing on this website constitutes an offer, invitation or contract of sale. Project details, prices, specifications, floor plans, amenities and timelines are indicative, compiled from developer-shared material and public sources, and are subject to change without notice. Buyers are advised to verify the RERA registration, approved plans and project documents on the official RERA website before booking.
© 2026 All Rights Reserved.