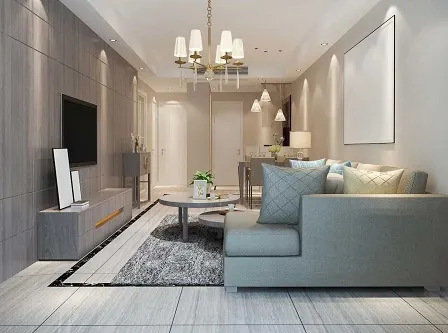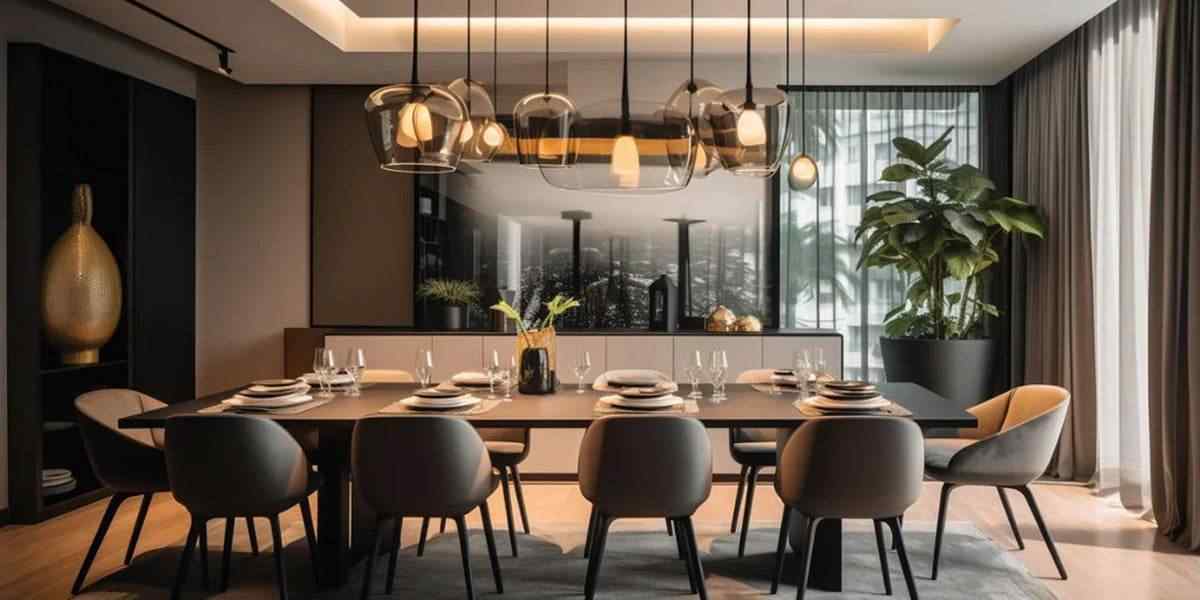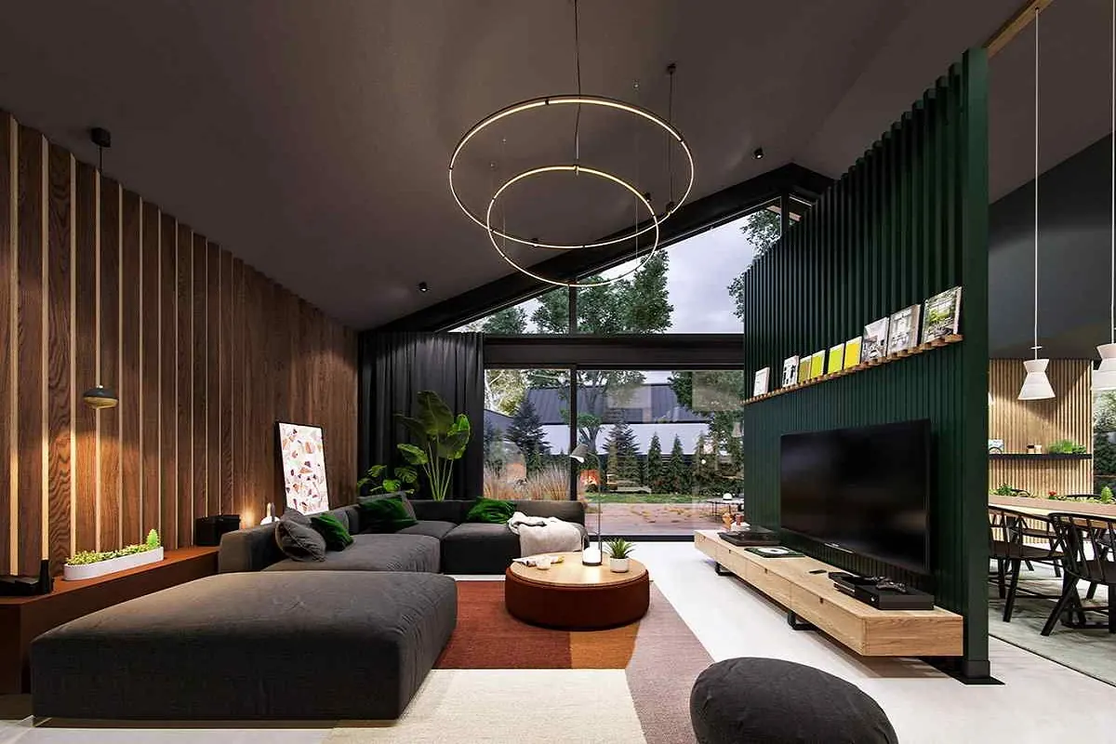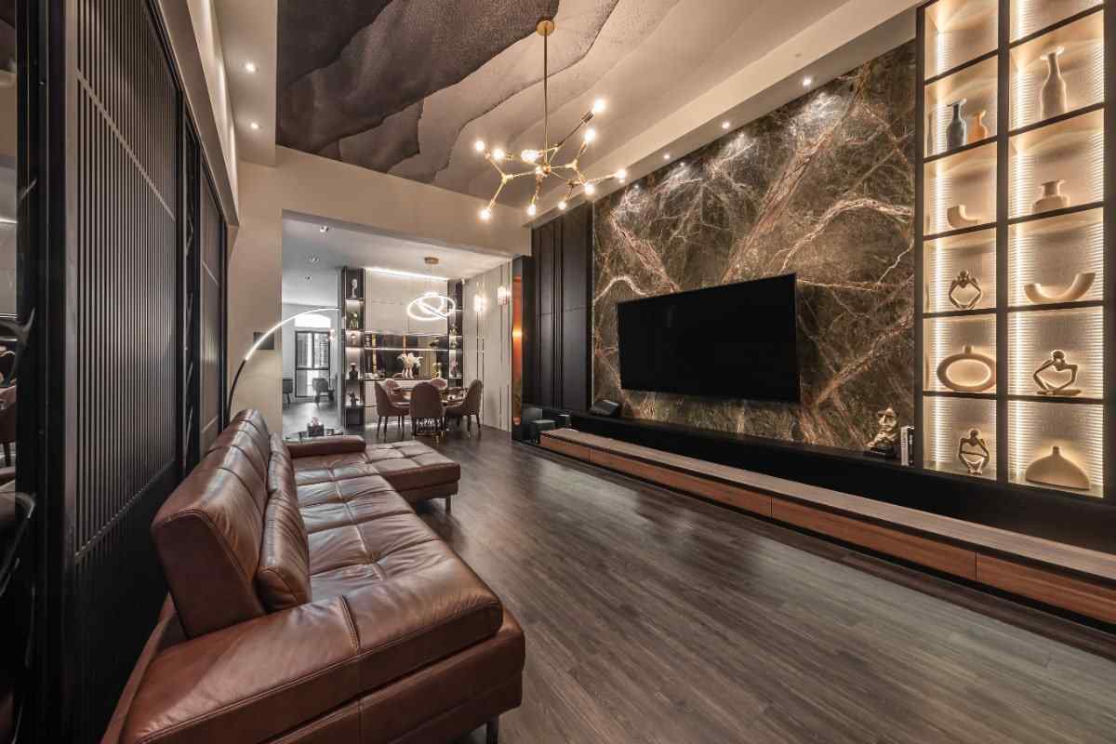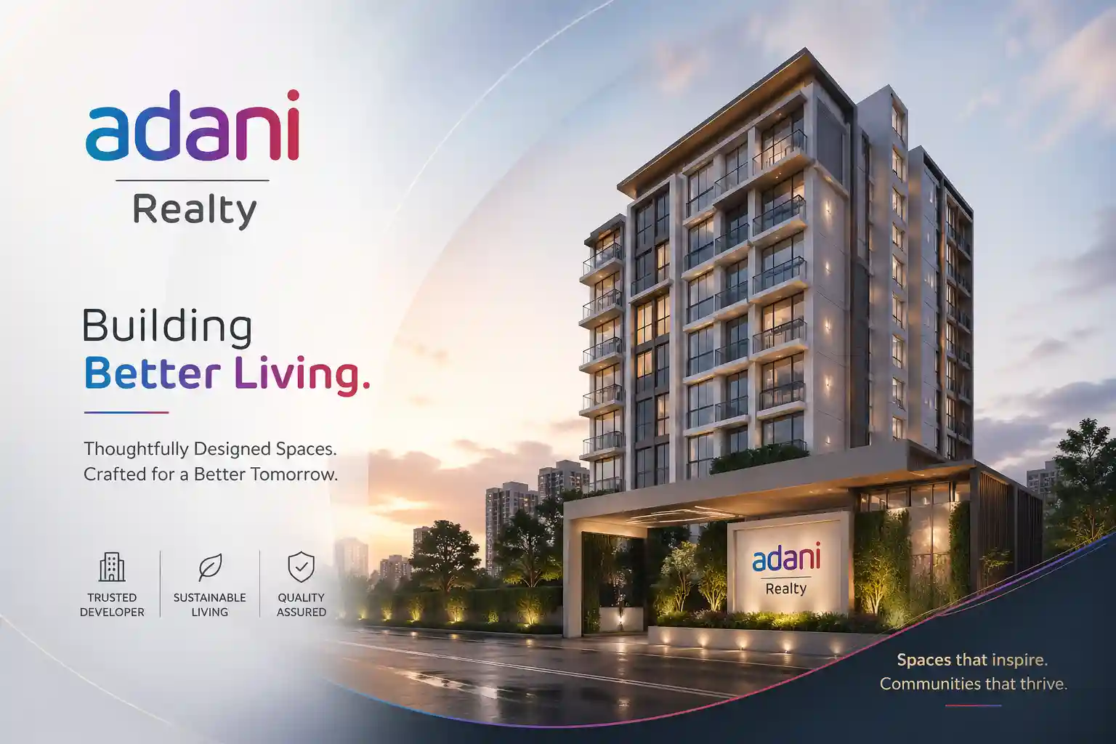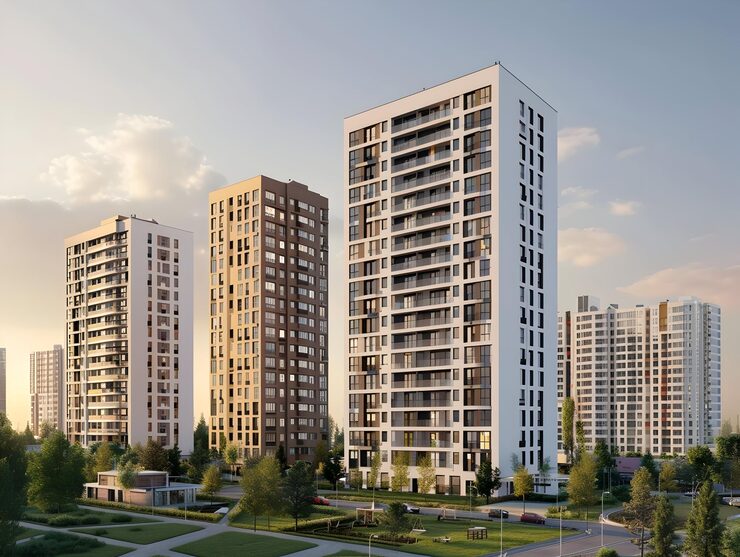
Adani Dharavi Redevelopment - Planned rehabilitation towers and integrated township near Matunga, Mumbai

Adani Dharavi Redevelopment, Mumbai

The Adani Dharavi Redevelopment is a landmark urban renewal project in Mumbai, led by Adani Navbharat Developers Private Limited (ANDPL) under the DRP/SRA, Government of Maharashtra. The plan includes 10,432 rehabilitation homes and 1,379 commercial units across 10 towers at a 22-acre site near Matunga. Construction began in October 2026, with the first handover targeted for March 2029.

1, 2, 3 & 4 BHKHome configurations
On Request*Starting price
March 2029First handover
RERAUnder Process

Enquire About Adani Dharavi Redevelopment

Share your details and we will send the current price sheet and brochure.

Adani Dharavi Redevelopment Overview

The Adani Dharavi Redevelopment is one of Mumbai's most significant urban renewal initiatives, designed to transform Dharavi into a well-planned township. Spearheaded by Adani Navbharat Developers Private Limited (ANDPL) in partnership with the Dharavi Redevelopment Project / Slum Rehabilitation Authority (DRP/SRA), Government of Maharashtra, this project aims to provide dignified housing and improved infrastructure for thousands of residents. The rehabilitation construction is underway at a 22-acre railway land parcel near Matunga, where 10 towers are planned.

This integrated redevelopment project will deliver 10,432 rehabilitation homes, offering 1, 2, 3, and 4 BHK configurations. Each rehabilitation home is planned with a 350 sq. ft. carpet area. In addition to housing, the project includes 1,379 commercial and industrial units to support local businesses and create a self-sustaining community. The towers will rise 37 to 39 storeys high, featuring amenities such as a kindergarten, community hall, podium gardens, and places of worship. Construction began with a Bhoomi Poojan on 12 October 2026, and the first handover is targeted for March 2029.

1, 2, 3 & 4 BHKConfigurations
On Request*Starting price
March 2029First handover
Under ProcessRERA status

Adani Dharavi Redevelopment Project Highlights

Key facts about the project at a glance, along with the reasons it stands out as a transformative urban renewal initiative.

ProjectAdani Dharavi Redevelopment
LocationDharavi, Mumbai, Maharashtra
Rehabilitation Site22-acre railway land parcel near Matunga, Mumbai
DeveloperAdani Navbharat Developers Private Limited (ANDPL)
Project AuthorityDharavi Redevelopment Project / Slum Rehabilitation Authority (DRP/SRA), Government of Maharashtra
TypeIntegrated Urban Redevelopment and Rehabilitation Project
StatusConstruction Started (Bhoomi Poojan: 12 October 2026)
Configurations1, 2, 3 & 4 BHK Homes
Rehabilitation Homes10,432 homes planned
Commercial & Industrial Units1,379 units planned
Rehabilitation Home Size350 sq. ft. carpet area
Towers10 towers, 37 to 39 storeys each
Starting PriceOn Request*
RERA No.Approval Under Process
First HandoverMarch 2029 (first five towers)
Second HandoverAugust 2029 (next two towers)
Final HandoverAugust 2030
Maintenance10 years by ANDPL after handover

Key USPs

  • Largest urban redevelopment project in Mumbai
  • Backed by Adani Navbharat Developers and the Government of Maharashtra
  • Planned township with housing, commercial, and public amenities
  • 10,432 rehabilitation homes for eligible residents
  • 1,379 commercial and industrial units for a self-sustaining community
  • Modern amenities like kindergarten, community hall, and podium gardens
  • 10-year maintenance plan by the developer after handover
  • Construction commenced in October 2026 with a clear handover timeline
Explore the planned township and rehabilitation homes at Adani Dharavi Redevelopment, Mumbai

Be part of Mumbai's most significant urban transformation at Adani Dharavi Redevelopment.

Register now for exclusive updates on 1, 2, 3 & 4 BHK homes.

Adani Dharavi Redevelopment Price & Cost

The Adani Dharavi Redevelopment is a transformative project offering 1, 2, 3, and 4 BHK homes in a planned township. As the project is in its early stages with RERA approval under process, the pricing details are available on request. The final cost will depend on the configuration and unit type. Early enquiries can help you get the latest updates and priority information.

ConfigurationArea (Sq. Ft.)Price (₹)
1 BHK ApartmentTo be announcedOn Request*
2 BHK ApartmentTo be announcedOn Request*
3 BHK ApartmentTo be announcedOn Request*
4 BHK ApartmentTo be announcedOn Request*

What the total cost of your home includes

Base price

The basic cost of the apartment, available on request.

Floor rise & premiums

Floor-rise or view-related charges, where applicable, are shown in the cost sheet.

Parking

Car parking charges, if applicable, are quoted separately in the cost sheet.

Stamp duty & registration

Government charges payable at the time of registering the agreement, as per prevailing rules.

GST

Applicable as per prevailing GST rules for under-construction and ready properties.

Maintenance & other charges

Society formation, maintenance deposits and other one-time charges, as per the cost sheet.

*Prices are available on request and subject to change. The detailed cost sheet and payment plan are being finalised — request them from our team for the latest figures.

Adani Dharavi Redevelopment Apartments & Configurations

The Adani Dharavi Redevelopment will offer a range of home configurations to suit different family sizes. The project includes 1, 2, 3, and 4 BHK homes, with the rehabilitation units planned at a 350 sq. ft. carpet area. Final layouts and sizes for all configurations will be shared as the project progresses.

New Launch

1 BHK Homes

On Request*

Area: 350 sq. ft. (Rehabilitation)

A well-planned option for individuals and couples seeking a modern home in a redeveloped township.

  • Part of a planned urban renewal project
  • Price available on request
  • Handover targeted from March 2029
New Launch

2 BHK Homes

On Request*

Area: To be announced

A comfortable choice for small families looking for more space in a well-connected location.

  • Part of a planned urban renewal project
  • Price available on request
  • Handover targeted from March 2029
New Launch

3 BHK Homes

On Request*

Area: To be announced

A spacious option for growing families who need extra room and modern amenities.

  • Part of a planned urban renewal project
  • Price available on request
  • Handover targeted from March 2029
New Launch

4 BHK Homes

On Request*

Area: To be announced

The largest configuration for families who desire expansive living in a landmark development.

  • Part of a planned urban renewal project
  • Price available on request
  • Handover targeted from March 2029

*Prices are available on request and subject to change. Exact carpet areas for all configurations will be announced by the developer.

Adani Dharavi Redevelopment Floor Plans

Sample layouts for the 1, 2, 3, and 4 BHK homes at the Adani Dharavi Redevelopment. The final carpet areas and unit plans will be released by the developer — request the latest floor plans from our team.

Adani Dharavi Redevelopment - Sample floor plan for 1 and 2 BHK apartments

Apartment Layout

Adani Dharavi Redevelopment - Floor plan for 3 BHK apartments with modern design

3 BHK Design

Adani Dharavi Redevelopment - Floor plan for premium 4 BHK residences

4 BHK Layout

Adani Dharavi Redevelopment Master Plan

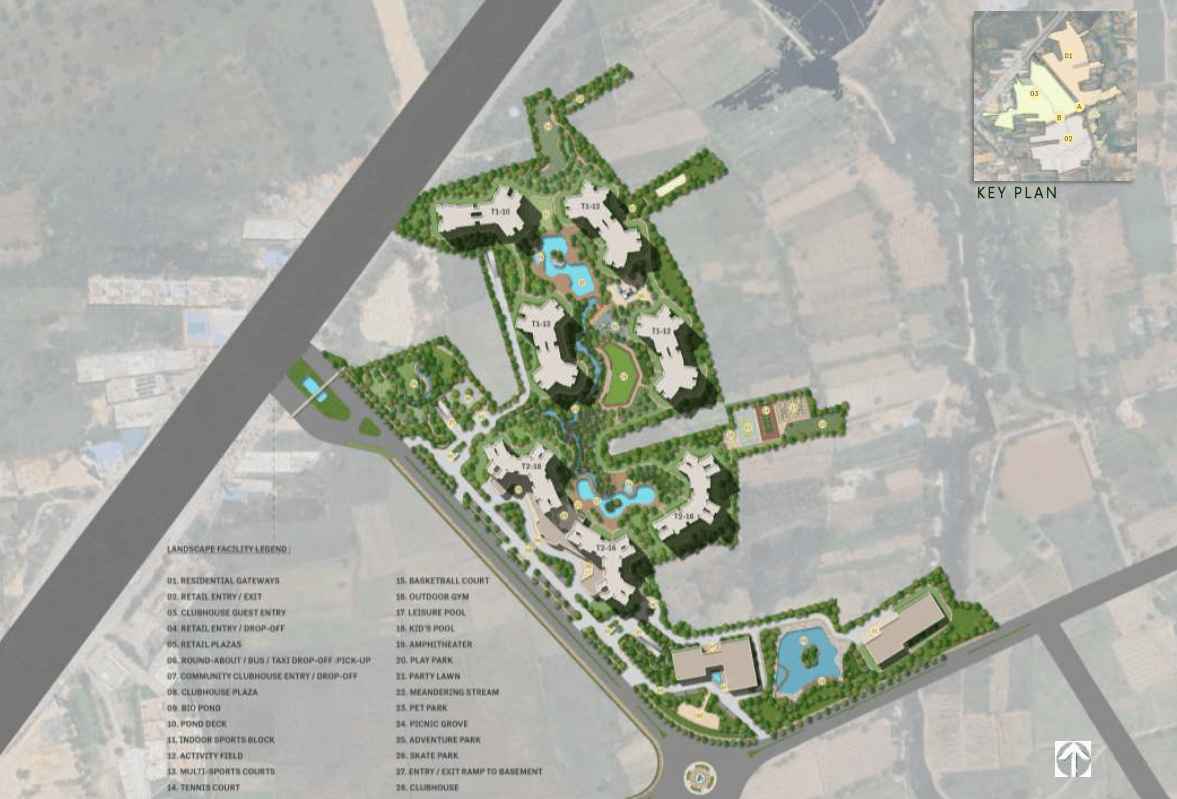
An overview of the project layout in Dharavi and the rehabilitation site near Matunga, Mumbai.

Adani Dharavi Redevelopment - Master plan showing the township layout and rehabilitation towers in Mumbai

Planned as a self-contained township

The master plan for the Adani Dharavi Redevelopment illustrates a comprehensive approach to urban planning. It outlines the layout of 10 high-rise towers, open spaces, and the integration of residential, commercial, and community facilities. The plan is designed to create a functional and inclusive neighbourhood with improved infrastructure and public amenities.

The plan shown is indicative. Detailed site plans, tower positions and final layouts are released by the developer and can be shared on request.

Adani Dharavi Redevelopment Amenities

The Adani Dharavi Redevelopment is planned as a self-contained community that supports a modern, active lifestyle, with facilities to help you relax, stay fit, and connect with your neighbours.

Adani Dharavi Redevelopment - Podium gardens for a peaceful living environment

Podium Gardens

Adani Dharavi Redevelopment - Community hall for social gatherings

Community Hall

Adani Dharavi Redevelopment - Kindergarten for young children

Kindergarten

Adani Dharavi Redevelopment - Seating areas for relaxation

Seating Areas

Adani Dharavi Redevelopment - Society offices for community management

Society Offices

Adani Dharavi Redevelopment - Places of worship within the community

Places of Worship

Adani Dharavi Redevelopment - Planned amenities for a healthy lifestyle

Modern Amenities

Adani Dharavi Redevelopment - Community spaces designed for social interaction

Community Spaces

Adani Dharavi Redevelopment - Landscaped areas for fitness enthusiasts

Landscaped Areas

Adani Dharavi Redevelopment - Sustainable and green infrastructure for eco-friendly living

Sustainable Design

The Adani Dharavi Redevelopment is designed to offer a better quality of life with a range of amenities. A planned kindergarten will provide early education options within the community. The community hall will serve as a central hub for social events and gatherings, while podium gardens and seating areas offer peaceful outdoor spaces for relaxation. Society offices will facilitate efficient community management.

These amenities at the Adani Dharavi Redevelopment are thoughtfully selected to create a balanced and convenient living experience. From landscaped gardens that offer a quiet escape to community spaces that bring people together, every detail aims to improve your quality of life. The project also focuses on sustainability with eco-friendly features.

Key Amenities at Adani Dharavi Redevelopment

  • Kindergarten for early childhood learning
  • Community hall for events and social gatherings
  • Podium gardens and landscaped green spaces
  • Dedicated seating areas for relaxation
  • Society offices for community administration
  • Places of worship within the community
  • Modern infrastructure and public amenities
  • Integrated commercial and industrial units
  • Ample parking space for residents and guests
  • Reliable power backup and water supply systems

Adani Dharavi Redevelopment Location & Connectivity – Dharavi, Mumbai

Dharavi is a central and well-connected locality in Mumbai, and the redevelopment project aims to enhance its strategic advantages. The rehabilitation site near Matunga is close to major railway stations, making daily commuting easier for residents. Dharavi is bordered by Mahim, Matunga, Sion, and Bandra, placing it at the crossroads of Mumbai's western and central lines. The area has strong road links via the Sion-Mahim Link Road and the Eastern and Western Express Highways. This makes it easy to reach business hubs like the Bandra Kurla Complex (BKC) and Lower Parel. For residents, the redevelopment promises not just new homes but also better infrastructure, including wider roads and improved public amenities. The location is also close to schools, hospitals, and markets, ensuring that daily needs are met. The project's focus on creating a planned township is expected to improve the overall quality of life and connectivity in this part of Mumbai.

Key Distances & Connectivity

Matunga Railway Station

~1 km

Mahim Junction

~2 km

Bandra-Worli Sea Link

~5 km

Bandra Kurla Complex (BKC)

~4 km

Mumbai International Airport

~10 km

Upcoming Metro Stations

Within easy reach

Nearby Landmarks

  • Premium schools and educational institutions
  • Multispeciality hospitals like Sion Hospital
  • Shopping and dining at Phoenix Marketcity and R City Mall
  • Mahim Nature Park and local gardens for leisure

Strategic Advantages

  • Central location with seamless connectivity to both Eastern and Western suburbs
  • Strong social infrastructure with schools, hospitals, and entertainment
  • A key growth corridor with significant government investment

For Families & Investors

  • Ideal for a modern lifestyle in a well-connected area
  • Potential for long-term value appreciation due to urban renewal
  • A secure, well-planned community in the heart of Mumbai

Distances are approximate and may vary by route and traffic.

Adani Dharavi Redevelopment Specifications

The developer is yet to release the complete specification sheet. Here is what is confirmed so far, and what to look for once it is shared.

CommunityPlanned township with modern infrastructure
UtilitiesReliable power backup and water supply systems
ParkingAmple parking space for residents and guests
Open spacesPodium gardens and open green spaces
Structure & constructionTo be announced by the developer
Flooring & interiorsTo be announced by the developer
Kitchen & bathroomsTo be announced by the developer
Doors, windows & electricalsTo be announced by the developer

What to check in the specification sheet

  • Structure and construction technology used
  • Flooring, wall finishes and ceiling heights
  • Kitchen fittings and bathroom fixtures
  • Windows, doors and balcony details
  • Electrical, fire-safety and lift specifications
  • Brands and materials committed in the agreement

Adani Dharavi Redevelopment Construction Status

The Adani Dharavi Redevelopment is a new launch. The current stage of the project and the updates to expect are outlined below.

Project Announced

The project has been officially announced by Adani Navbharat Developers Private Limited (ANDPL) under the DRP/SRA.

Construction Started

A Bhoomi Poojan was held on 12 October 2026, marking the start of rehabilitation construction at the Matunga site.

RERA Under Process

The project's RERA approval is currently under process.

Construction Progress

Stage-wise progress updates are provided by the developer. The first handover is targeted for March 2029.

Final Handover

Scheduled for August 2030, as stated by the developer.

Construction stages and timelines are as communicated by the developer and may change. Please confirm the latest status before booking.

Adani Dharavi Redevelopment Possession Date

Plan your move with a clear timeline.

March 2029First handover target

Things to know about the possession timeline

  • The first handover is targeted for March 2029 for the first five towers.
  • The next two towers are targeted for August 2029.
  • The final handover for the project is targeted for August 2030.
  • Check the possession date written in the agreement for sale and the RERA-registered timeline.

Possession timelines are subject to approvals and the developer's RERA-registered schedule.

Adani Dharavi Redevelopment RERA & Approvals

The Adani Dharavi Redevelopment is undergoing the RERA approval process, which will provide a regulated framework for timelines and disclosures.

RERA status: Under Process

The project's MahaRERA registration is currently under process. The registration number will be shared on request once it is approved and can be verified on the official MahaRERA website.

Documents to review before booking

  • RERA registration certificate and project details
  • Approved plans and commencement certificate
  • Title documents of the land
  • Draft agreement for sale and payment schedule
  • Cost sheet with all charges listed

Our team will provide the legal and project paperwork during the booking process. We recommend independent legal verification before you commit.

About Adani Dharavi Redevelopment Developer – Adani Navbharat Developers Private Limited

Adani Navbharat Developers Private Limited (ANDPL) is the entity entrusted with the monumental task of the Adani Dharavi Redevelopment. As part of the Adani Group, one of India's largest and most respected business conglomerates, ANDPL brings immense financial strength, project management expertise, and a commitment to nation-building. The project is being executed in collaboration with the Dharavi Redevelopment Project / Slum Rehabilitation Authority (DRP/SRA), Government of Maharashtra, ensuring a robust framework and regulatory oversight. ...
The Adani Group's diverse experience across infrastructure, energy, logistics, and real estate provides a solid foundation for a project of this scale and complexity. Their approach focuses on transparency, timely delivery, and creating sustainable, world-class infrastructure. For the Dharavi Redevelopment, ANDPL has committed to not only constructing 10,432 homes and 1,379 commercial units but also to maintaining the buildings and shared infrastructure for 10 years after handover. This long-term commitment underscores their dedication to the well-being of the community and the success of this transformative urban renewal initiative.

Adani Navbharat Developers Private Limited (ANDPL) official logo

Why Invest in Adani Dharavi Redevelopment

The Adani Dharavi Redevelopment is more than just a housing project; it is a vision for a better future. Backed by the Adani Group and the Government of Maharashtra, it promises a complete transformation of one of Mumbai's most central and historically significant areas. The project is set to create a planned township with modern homes, commercial spaces, and improved infrastructure. For residents, it means a chance to live in a safe, well-connected, and amenity-rich community. For investors, it represents a unique opportunity to be part of a project that is set to redefine Mumbai's urban landscape and offer significant long-term value.

Central Location

In the heart of Mumbai, with excellent connectivity.

Diverse Options

Choose from 1, 2, 3, or 4 BHK homes.

Trusted Developer

Executed by Adani Navbharat Developers Private Limited.

Modern Amenities

Kindergarten, community hall, and more.

Excellent Connectivity

Close to stations and business hubs.

Government Partnership

In collaboration with DRP/SRA, Govt. of Maharashtra.

High Growth Potential

A landmark project with strong appreciation potential.

Ready to explore?

Talk to our team for prices, plans and a site visit.

Enquire Now

Adani Dharavi Redevelopment Reviews

The Adani Dharavi Redevelopment is a new launch, so there are no resident reviews yet. Here is a fair summary of what stands out, and what to verify before you decide.

What stands out

  • A central Mumbai location with strong road, rail and metro access
  • 1, 2, 3, and 4 BHK homes in a planned township
  • The project is backed by the Adani Group and the Govt. of Maharashtra
  • A 10-year maintenance commitment from the developer after handover

What to verify before booking

  • Final unit sizes, floor plans and the detailed cost sheet
  • RERA registration details and approved plans
  • Latest construction progress through a site visit
  • Specifications and the payment schedule in the agreement

We do not publish unverified ratings or testimonials. Ask our team to arrange a site visit or connect you with the developer for first-hand information.

How to Book Your Space at Adani Dharavi Redevelopment?

Simple Booking Process

  • Share your requirements: Fill out the form or contact us with your needs.
  • Explore options: Learn about the 1, 2, 3, and 4 BHK layouts available.
  • Select your unit: Choose the apartment that fits your family best.
  • Review the documents: We will provide all legal and project paperwork.
  • Get a transparent quote: Receive a detailed cost breakdown.
  • Choose a payment plan: Flexible payment options to match your budget.
  • Confirm your booking: Pay the booking amount and secure your unit.
  • Complete the formalities: Submit required documents and sign the agreement.

Explore beyond Adani Dharavi Redevelopment?

Discover other Adani Projects in Dharavi , offering premium apartments, villas, plotted developments, and commercial spaces in prime locations.

Adani Dharavi Redevelopment – Frequently Asked Questions

It is a large-scale integrated urban redevelopment and rehabilitation project in Dharavi, Mumbai, undertaken by Adani Navbharat Developers Private Limited (ANDPL) under the Dharavi Redevelopment Project / Slum Rehabilitation Authority (DRP/SRA), Government of Maharashtra.
The main project area is Dharavi, Mumbai. The rehabilitation construction is taking place at a 22-acre railway land parcel near Matunga, Mumbai.
Adani Navbharat Developers Private Limited (ANDPL) is the developer of this project.
The project will offer 1, 2, 3, and 4 BHK homes. The rehabilitation homes are planned with a 350 sq. ft. carpet area.
The price is available on request. Please contact our team for the latest pricing details and cost sheet.
The first handover target is March 2029 for the first five towers, followed by August 2029 for the next two towers. The final handover target is August 2030.
The RERA approval is currently under process. The registration number will be shared once it is approved.
The project plans to build 10,432 rehabilitation homes for eligible residents across 10 towers.
Planned amenities include a kindergarten, community hall, podium gardens, seating areas, society offices, and places of worship.
Fill out the enquiry form or contact our team directly. We will be happy to provide all the details you need.

Enquire Now

Adani Projects in Dharavi

Explore every Adani Dharavi project and listing in one place.

Disclaimer

This website is an independent information and enquiry platform for new-launch residential projects in India. It is not the official website of the developer, and nothing on this website constitutes an offer, invitation or contract of sale. Project details, prices, specifications, floor plans, amenities and timelines are indicative, compiled from developer-shared material and public sources, and are subject to change without notice. Buyers are advised to verify the RERA registration, approved plans and project documents on the official RERA website before booking.

© 2026 All Rights Reserved.